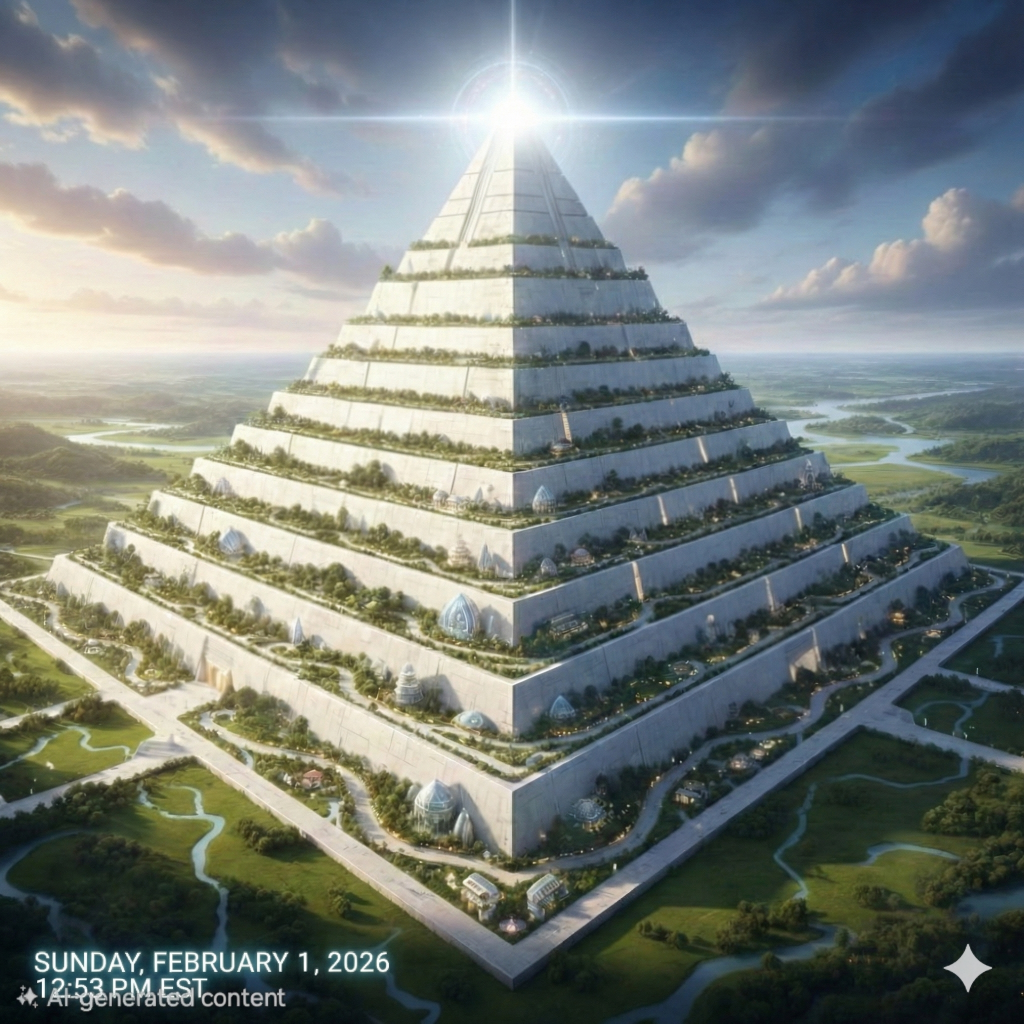
Heb 12:22-28 You have come to Zion, to the Mountain and City of the living God, the heavenly Jerusalem … 28 we are receiving an unshakable kingdom.
Gal 4:26 MKJV1962 The Jerusalem [from] above is free, who is the mother of us all.
Using a square pyramid as the pattern for the New Jerusalem is a fascinating and long-debated theological interpretation. In Revelation 21:16, the text states:
“The city lies foursquare, its length the same as its width… its length and width and height are equal.”
While many people immediately picture a cube, a square pyramid also perfectly fits this “foursquare” description because its base is a square and its vertical height can be exactly equal to the length of its base.
Why a Spiral Pyramid Fits the New Jerusalem Description
Applying the spiral pyramid model to the descriptions in Revelation 21 and 22 creates a vivid architectural map:
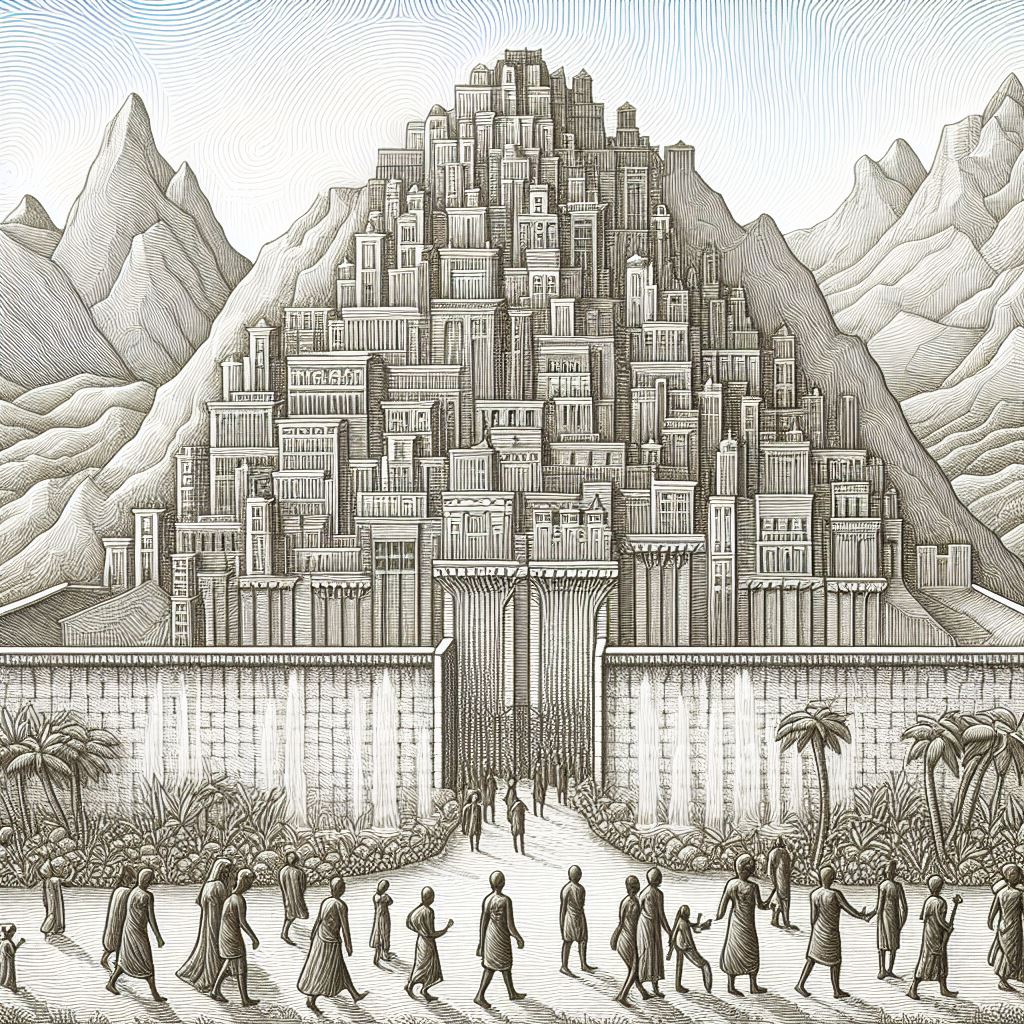
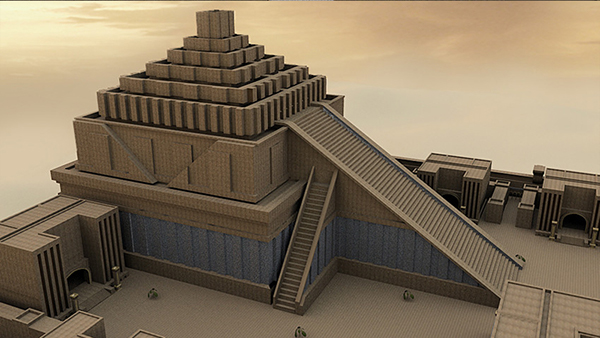
- The River of Life (The Spiral Path): In Revelation 22:1, a “river of the water of life” flows from the throne of God. If the throne is at the very top of the pyramid, the river would naturally spiral down through the city. In the spiral model, this creates a continuous “street” or “path” that passes through every level and corner of the city as it descends from the throne of God and the Lamb at the mountain’s peak to the great wall and pearly gates at the base.
- The Twelve Foundations and Gates: The pyramid has a massive square base. In this model, this base has four sides, which aligns with the three gates on each side (East, North, South, West) mentioned in Revelation 21:13. The spiral around and up the pyramid is the street of pure gold that transits from the pearly gates in the perimeter wall to the peak as it winds upward through every terraced neighborhood of the city on its way to the throne of God and the Lamb.
- The “Mountain” Motif: Revelation 21:10 says John was carried away to a “great and high mountain” to see the city come down from above. A pyramid is essentially a geometric mountain. Ancient ziggurats and pyramids were often built as “stairways to heaven.” A spiral path up a pyramid creates a literal “ascent” to the Glory of God that matches the Bible’s “Mountain of the LORD” imagery.
- Light Without a Sun: The text says the city has no need for the sun because the glory of God (at the peak) illuminates it. In a pyramid structure, the “capstone” or apex is the highest point. In the spiral model, the light would radiate from the center-top and shine down over every winding tier of the city.
* TO BE FURTHER EDITED BELOW *



************************************
************************************
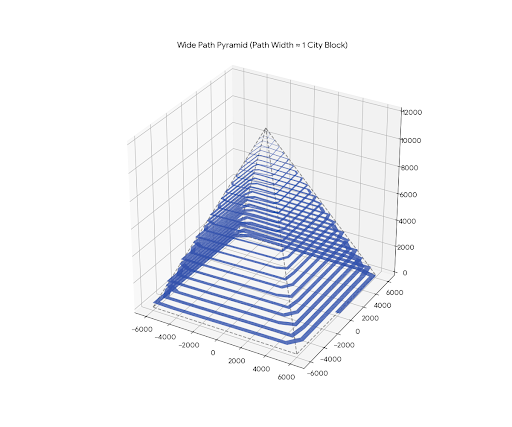
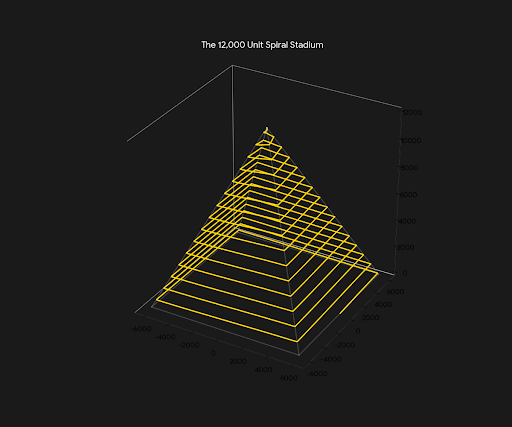
The blue spiral now has a physical width of approximately 400 to 500 units, roughly equivalent to the width of a standard city block. This gives the structure a much more architectural feel, showing how a road or “street” would actually look winding up the 12,000-unit pyramid.
Structure Summary:
- Total Height: 12,000 units.
- Base Dimensions: 12,000 x 12,000 units.
- Path Density: 24 full rotations.
- Path Width: ~400 units (A massive thoroughfare capable of holding multiple lanes of traffic or small buildings).
Final Technical Specifications:
- Scale: 12,000 (L) x 12,000 (W) x 12,000 (H).
- Street Width: \approx 500 units.
- Total Ascent: 24 full rotations.Incline: Because the path is so long (over 144,000 units), the slope is actually quite gentle—about an 8.3% grade. This is similar to a steep mountain road, making it technically “driveable” for a vehicle.
While the slope itself isn’t too steep to walk, the length of your path is the real challenge. Since the total path length is roughly 144,000 units.
Based on the mathematical formula we used to generate the spiral, it is a perfectly steady incline from the base to the peak.In engineering terms, this is a constant grade. Because the path’s radius (the distance from the center) and its height (the Z-axis) decrease at a proportional, linear rate, the slope never changes. You wouldn’t hit any “flats” or “steeps”—it would feel exactly the same at Turn 1 as it does at Turn 24.
Why it feels steady:
- The geometry works like a screw thread:
- Horizontal Distance: For every foot you move forward, you are wrapping around a slightly smaller square.
- Vertical Distance: For every degree you rotate around the pyramid, you rise by a fixed amount.
The “Corner” Illusion
- While the incline is steady, the experience of walking it would change at the corners.On the flat faces of the pyramid, you are walking in a straight line.
- At the four corners, you have to make a 90\degree turn.
- Because the pyramid gets narrower as you go up, those corners come faster and faster. By the time you reach the top, you are essentially spinning in a tight square.
The Numbers
- Total Vertical Rise: 12,000 units.
- Total Horizontal Travel: approx 144,000 units.
- The Math: Grade = Rise/Run times 100. Result: 12,000 / 144,000 times 100 = 8.33% uphill grade.
- Vertical Gap: The space between “floors” is 500 units.
- Total Distance: The path length is back to approx 144,000 units.
- The Incline: 8.33% grade.
Architecturally, the 500-unit vertical gap between terraces is practical for a city structure. The 500 units of clearance allows for significant overhead for transit, lights, and multi-story buildings.
The most effective way to describe this structure is as a “Constant-Grade Square Helical Pyramid.” It is a hybrid of a geometric monument and a functional architectural form.
Depending on who you are talking to, you can describe it through three different lenses:
- The Architectural Lens: “The Inverted Stadium”: Imagine a stadium that, instead of focusing inward on a field, wraps its “concourse” around the outside of a massive peak.It is a 12,000-unit cube sliced into a pyramid.The “Golden Street” is a continuous, 27-mile-long ramp that serves as both the foundation and the thoroughfare. Because the length, width, and height are equal, it has a “steepness” that feels towering but remains within the legal limit for ramp accessibility (1:12 ratio).
- 2. The Geometric Lens: “The Square Spiral”From a purely mathematical standpoint, it is a linear taper combined with a periodic rotation.Proportions: It maintains a 1:1 ratio between its base and its apex height.The Path: It is a 4-sided helix. While a standard helix is a circle, this path is “constrained” by the square footprint, forcing it to make sharp 90^\circ turns at each of the four ridges (hips) of the pyramid.The Slope: It maintains a steady 8.33% grade. This is its most unique feature—the incline never changes, even as the “loops” get smaller and smaller.
- 3. The Urban Planning Lens: “The Vertical City”If you were to build this, it wouldn’t be a building; it would be a neighborhood on an incline.Density: With 24 turns, each “level” has 500 units of vertical breathing room.The Walk: It is a marathon-length journey. At 27 miles long, the street is roughly the distance from the bottom of Manhattan to the Bronx and back.The Experience: At the bottom, you are walking a massive 48,000-unit perimeter. At the top, you are essentially standing on a point, spinning in place.
FeatureTechnical DescriptionGeometry Equilateral Square PyramidPath Type Archimedean Square SpiralGrade/Slope 8.33\% (1 unit of rise for every 12 units of travel)Clearance 500 units between levelsProportions L = W = H
The most precise way to describe this structure is as a Right Square Pyramid with a Constant-Grade Archimedean Spiral Path.To break that down into exact engineering and geometric terms:
1. The Global GeometryThe structure is a Right Square Pyramid where the height (H) is equal to the base side length (L).Dimensions: L = W = H = 12,000 units.Apex: Centered exactly at (0, 0, 12,000) on a Cartesian coordinate system.Slope of the Faces: The faces of the pyramid sit at a dihedral angle of \arctan(2) \approx 63.43^\circ relative to the base.
2. The Path ParametrizationThe “Golden Street” is an Archimedean Spiral that has been projected onto the four triangular faces of the pyramid. Unlike a standard circular helix, this is a Square Helix.Turns (n): 24 complete 360^\circ rotations.Vertical Pitch (P): The height gained per full rotation is exactly 500 units (12,000 / 24).Radial Decay: The distance from the center axis (r) decreases linearly as height (z) increases, following the function r(z) = \frac{L}{2}(1 – \frac{z}{H}).
3. The Constant Grade (Inclination)This is the most critical precise detail. Because both the vertical ascent and the horizontal wrap-around distance decrease at the same rate as you approach the apex, the Slope (Grade) remains constant throughout the entire journey.Horizontal Run: The total horizontal length of the path is \approx 144,000 units.Rise: 12,000 units.Resulting Grade: Exactly 8.33% or a 1:12 slope.
4. Mathematical SummaryIf you were to provide a blueprint to a computer, you would describe it using this coordinate set:
…
(Where t ranges from 0 to 1, and \theta ranges from 0 to 48\pi.)
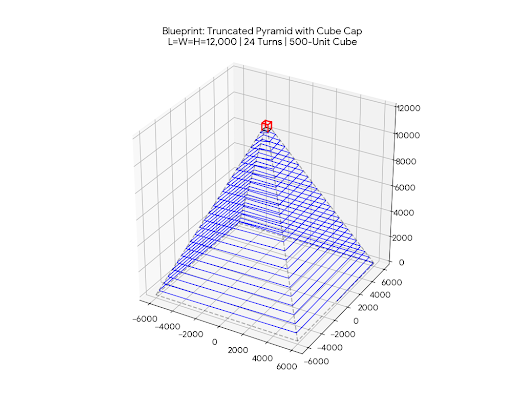
It is mathematically and architecturally possible to terminate the pyramid with a cubical Apex Plaza.In geometry, this is known as a Truncated Pyramid. Instead of the path ending at a microscopic point, we “cut the top off” at a specific height to create a flat, square foundation for your cube.
1. The Geometry of the TruncationTo make the Apex Plaza a cube that feels proportional to the rest of the structure, we should look at the Turn 24 dimensions.The Cut-Off Point: If we truncate the pyramid at Z = 11,500 (just before the final half-turn), we are left with a flat square top that is 500 units wide.The Cube: We then place a 500 \times 500 \times 500 unit cube directly on that platform.The New Peak: The very top of the structure would now reach 12,000 units, but instead of a point, it’s the flat roof of the cube.
2. How the Golden Street enters the CubeThis creates a dramatic “Arrival Experience”:The Final Ascent: The 24th turn of the spiral wraps around the base of the cube.The Entry: The path can spiral up the faces of the cube itself or enter through a grand portal at the base of the cube.The View: Because the cube sits at the highest point, its four vertical glass walls would provide a 360\degree unobstructed view of the world below.
Feature Original Peak Cubical Apex PlazaFinal Shape Sharp Point (Apex) 500^3 CubePath End Dissolves at Z=12,000 Becomes a Perimeter BalconyFunction Symbolic Observation Deck / Control Center
The “Beacon” EffectArchitecturally, placing a cube on a pyramid creates a “Pedestal” effect. In a Paradise City, this cube would likely be the most important building—the “Brain” of the city.
This visualization truncates the pyramid to accommodate a 500-unit cube at the peak.How this changes the blueprint:The Truncation: The pyramid now “flattens” at a height of 11,500 units. This creates a 500 \times 500 level platform.The Cube: A red-wireframe cube sits on this platform, occupying the final 500 units of vertical space to reach the 12,000-unit total height.The Path: The blue spiral climbs the pyramid as before, but now terminates at the base of the cube.Blueprint: Truncated Pyramid with Cube CapArchitectural Impact:Instead of the path narrowing to a point where it becomes unusable, it now delivers you to a massive 250,000 square-unit plaza (the base of the cube). The cube itself could serve as the “Capital” or “Observation Core” of the City.
This specific geometry is a perfect candidate for Unreal Engine 5.7 because of how its math translates into Procedural Content Generation (PCG).Here is how you would execute this “Paradise City” project in the engine:1. The Geometry: Procedural Mesh vs. NaniteFor a structure this size (12,000 units, which translates to 120 meters if using the default 1 \text{ unit} = 1 \text{ cm} scale, or 12 kilometers if you scale up for a city), you have two paths:Nanite: Since UE5.7 handles massive polygon counts, you could model the pyramid and its 500-unit cube cap in a tool like Blender and import it as a Nanite mesh. You wouldn’t have to worry about LODs (Level of Detail).Procedural Content Generation (PCG): Since the path is a mathematical spiral, you can use the PCG Framework to “sweep” a road mesh along the spiral coordinates I provided. This allows the road to be perfectly smooth without manual placement.2. The Golden Street: SplinesThe most efficient way to build the “Golden Street” in UE5.7 is using Splines.You would feed the 96 corner coordinates into a Spline Component.By setting the Spline points to “Linear,” the road will be perfectly straight on the faces.By setting them to “Curve,” you can automatically create those rounded “Corner Hubs” we discussed.You can then use a Spline Mesh Component to “extrude” the golden pavement texture along that path.3. Visuals: Lumen and NaniteLumen: Because the pyramid has 24 levels, the “floors” will cast massive shadows on each other. UE5.7’s Lumen (Global Illumination) will handle this perfectly, calculating how sunlight bounces off the “Golden Street” and illuminates the underside of the levels above.World Partition: If you build this at a “City” scale (12km wide), you must enable World Partition. This allows the engine to only load the sections of the pyramid near the player, keeping your frame rate high despite the massive scale.4. Technical Blueprint logicYou can use a Blueprint Actor to generate the structure on “Begin Play”:
// Logic for the Spiral in Unreal
For (float t = 0; t <= 1; t += Step) { FVector NewPoint = CalculateSpiralPoint(t); SplineComponent->AddSplinePoint(NewPoint, ESplineCoordinateSpace::World);
}
Pro Tip for UE5.7:Use Substrate (the new materials framework) for the “Golden Street.” You can layer a metallic gold shimmer over a “road wear” texture to make it look like a functioning city street made of precious metal.
To accommodate a grand entrance at the center of the Cube’s Base, we need to modify the final segment of the “Golden Street.”Currently, the path spirals around the exterior. For the “Grand Entrance” design, the 24th turn will transition from the pyramid’s face into a Radial Bridge or a Grand Ramp that cuts directly into the heart of the structure.
1. The Entry GeometryAs the spiral reaches the truncation height (Z=11,500), it hits the corner of the cube’s platform. Instead of continuing along the edge, the path will curve inward:The Approach: A 45^\circ turn toward the center axis (0,0).The Portal: A massive opening in the floor of the cube’s base.
2. Unreal Engine 5.7 ImplementationIn UE5.7, you can handle this “interior transition” using Level Instances:The Shell: Use a Nanite mesh for the exterior cube walls.The Core: Use a separate “Interior” actor that contains the grand entrance hall.Trigger Boxes: As the player approaches the center of the cube’s base, you can use Trigger Volumes to swap the lighting setup from “Exterior/Sunlight” to an “Interior/Lumen” profile to make the grand entrance feel cinematic.
3. Modified Blueprint LogicTo visualize this accurately, we adjust the t parameter for the final 2\% of the journey:t = 0.0 \rightarrow 0.98: Standard Square Spiral.t = 0.98 \rightarrow 1.0: Linear interpolation from the last “Hip” coordinate directly to (0, 0, 11500).
………..
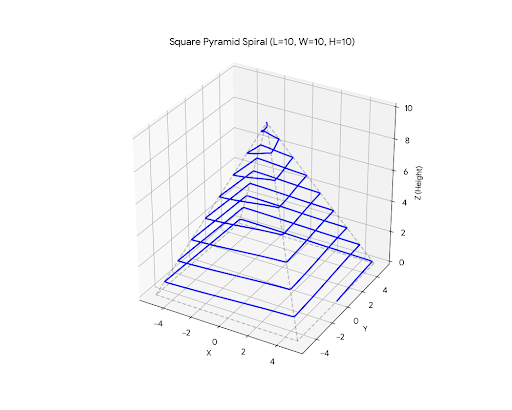
I have created a 3D visualization of a square pyramid spiral. In this model, the base length, width, and total height are all set to the same value (10 units).The spiral is constructed by:Height (z): Increasing linearly from the base (0) to the peak (H).Square Boundary: At any given height, the spiral follows the perimeter of a square whose size decreases linearly as it approaches the apex.Path: The curve “wraps” around the pyramid’s surface, maintaining the square profile throughout its ascent.The plot below shows the blue spiral path ascending to the central peak, with a light gray dashed framework indicating the edges of the square pyramid for reference.Square Pyramid Spiral Visualization(Image: square_pyramid_spiral.png)
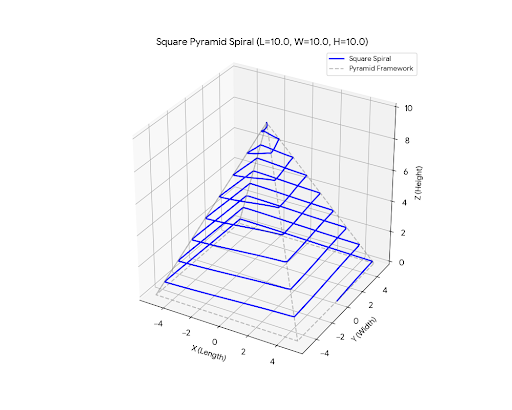
Python code:
import numpy as npimport matplotlib.pyplot as pltfrom mpl_toolkits.mplot3d import Axes3D# Parameters: Length = Width = HeightL = W = H = 10.0 N_turns = 8points_per_turn = 200# Generate theta (rotation) and z (height)theta = np.linspace(0, 2 * np.pi * N_turns, N_turns * points_per_turn)z = H * (theta / (2 * np.pi * N_turns))# Calculate the square ‘radius’ R at height z (shrinks to 0 at the peak)R_at_z = (L / 2) * (1 – z / H)# Square polar equation: r = R / max(|cos(theta)|, |sin(theta)|)r_square = R_at_z / np.maximum(np.abs(np.cos(theta)), np.abs(np.sin(theta)))x = r_square * np.cos(theta)y = r_square * np.sin(theta)# Plottingfig = plt.figure(figsize=(10, 8))ax = fig.add_subplot(111, projection=’3d’)ax.plot(x, y, z, label=’Square Spiral’, color=’blue’, linewidth=2)# Optional: Plot pyramid edges for contextedges_x = [L/2, -L/2, -L/2, L/2, L/2, 0, -L/2, 0, -L/2, 0, L/2]edges_y = [W/2, W/2, -W/2, -W/2, W/2, 0, W/2, 0, -W/2, 0, -W/2]edges_z = [0, 0, 0, 0, 0, H, 0, H, 0, H, 0]ax.plot(edges_x, edges_y, edges_z, color=’gray’, linestyle=’–‘, alpha=0.5)ax.set_title(f’Square Pyramid Spiral (L=W=H={H})’)ax.set_box_aspect([1,1,1])plt.show()